kozojedy
A Cabin by the Šembera stream
Completed in 2026
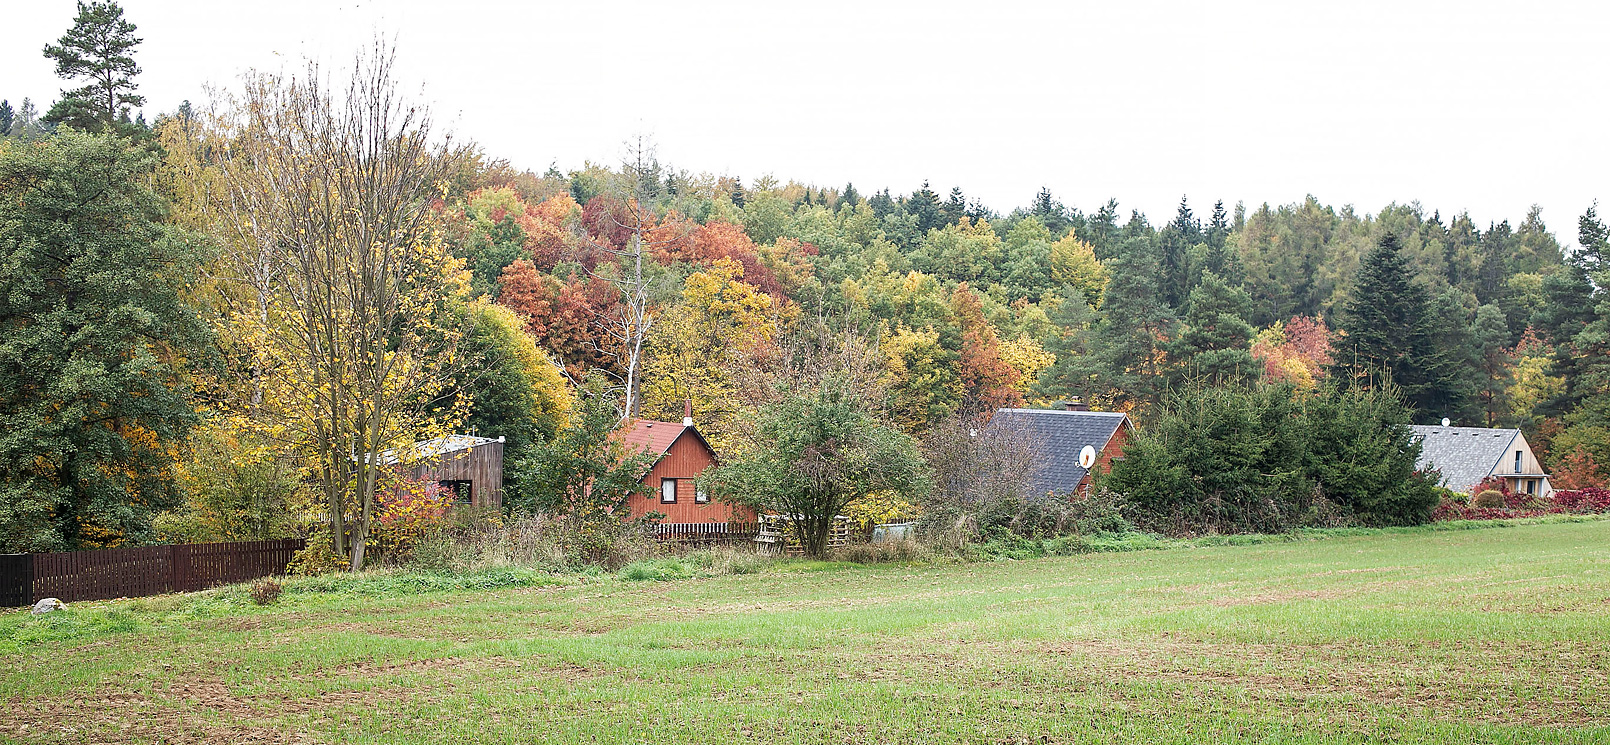
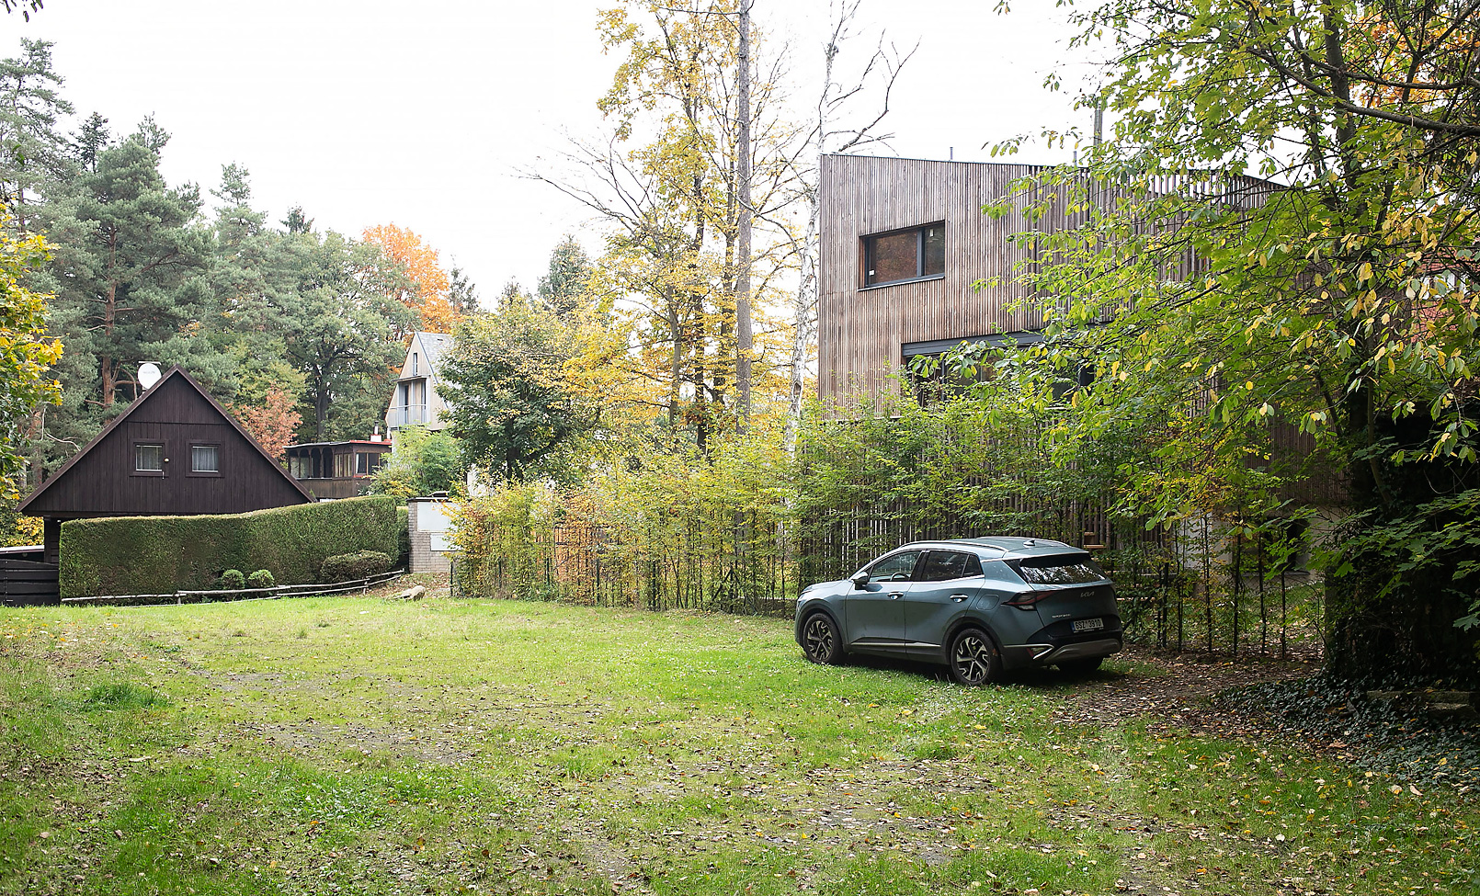
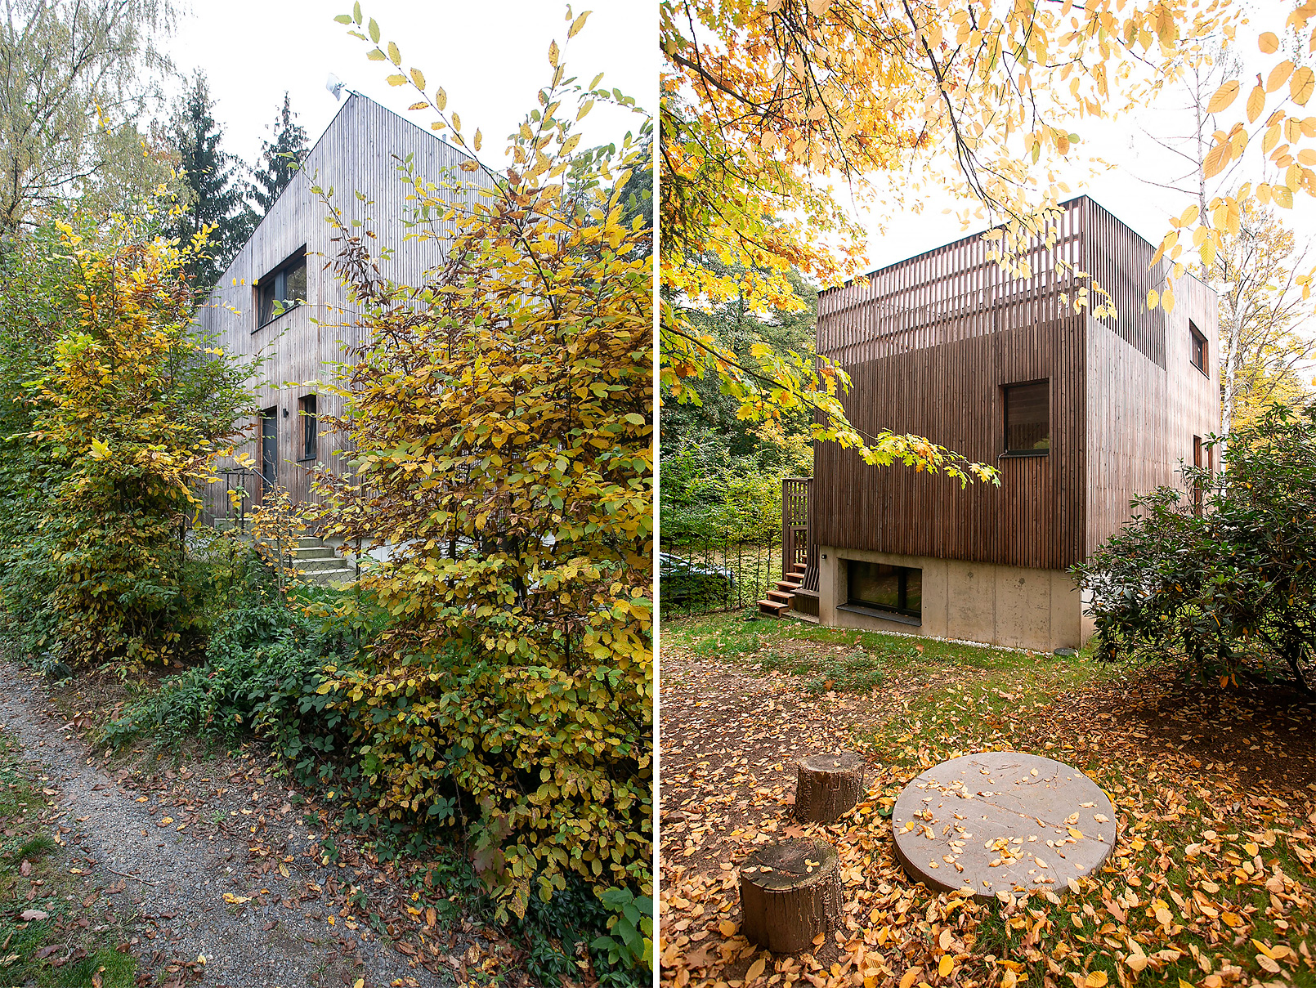
In the confined valley of the Šembera, on the site of a former tramp settlement, recreation and everyday living coexist in a variety of forms, from small cabins to family houses. The new cabin, measuring 5.6 × 9.1 m, builds on this layered character.
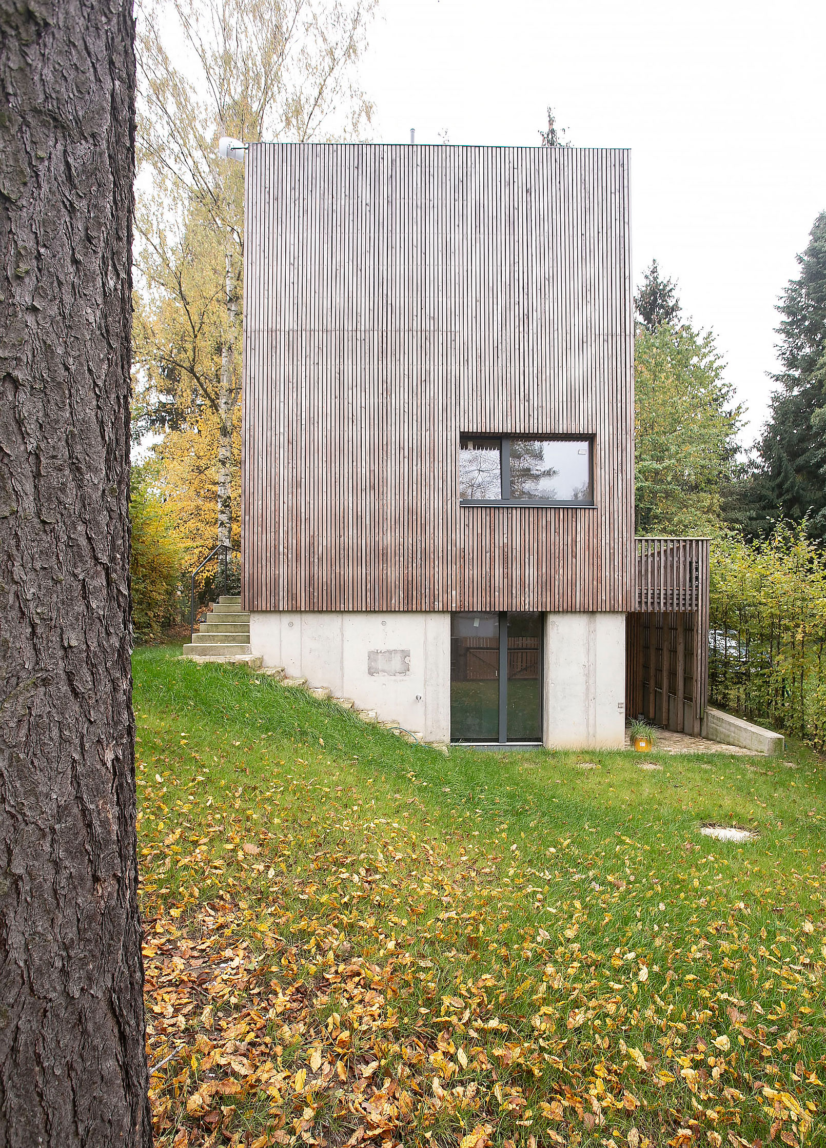
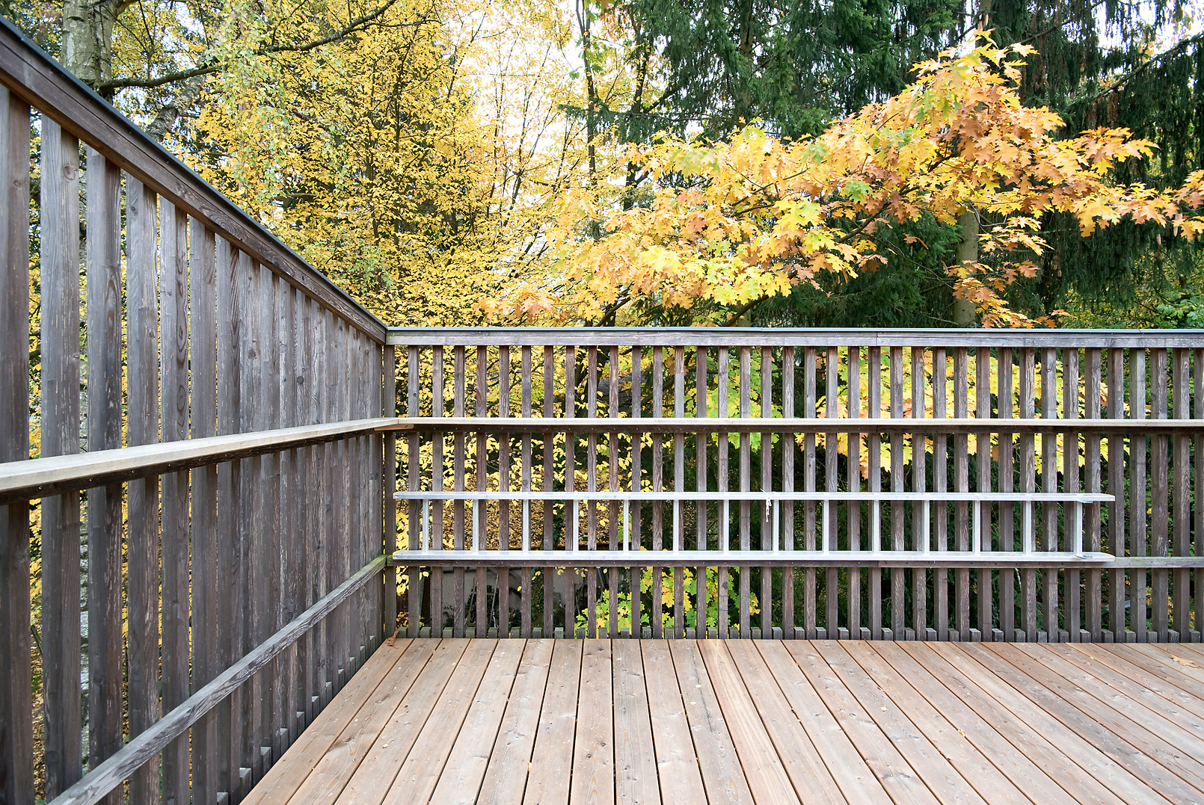
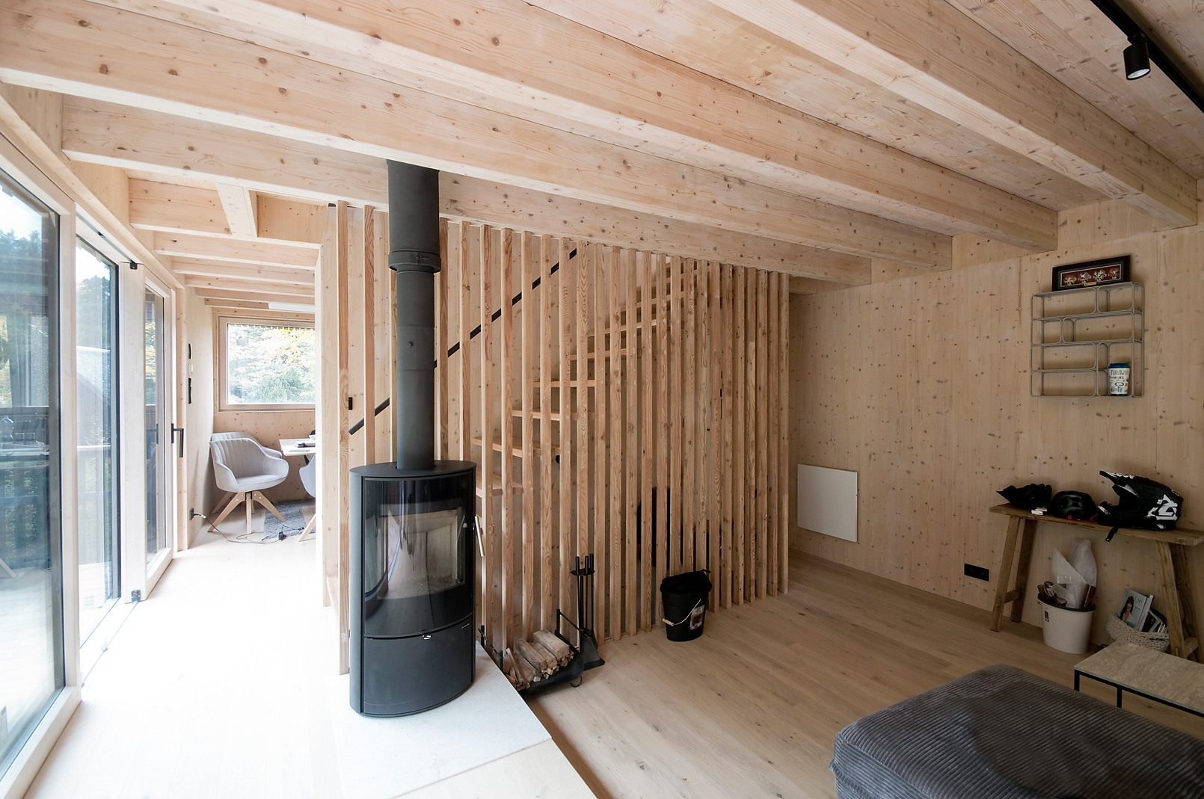
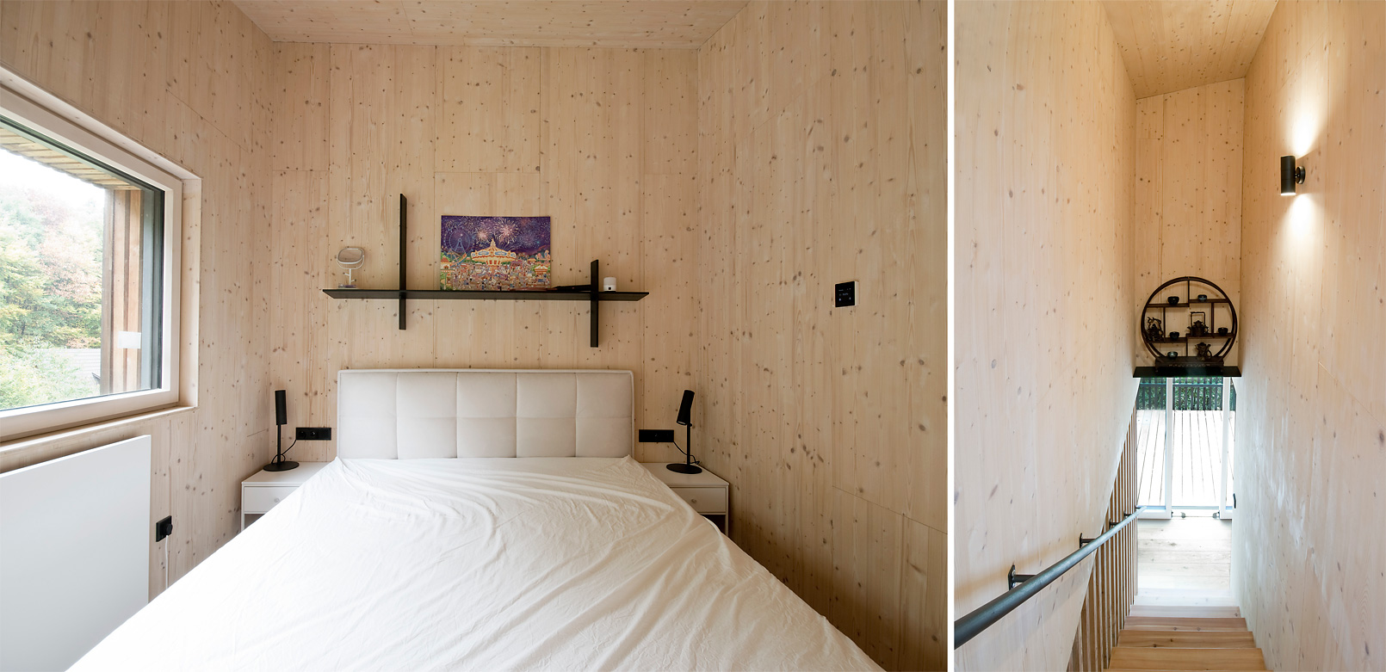
The timber structure rises from a concrete base. Rather than arranging the interior as a conventional stack of floors, its spatial organisation follows the principle of a Raumplan. The relationship between interior and exterior changes depending on where one is in the cabin. The bedrooms on the upper level connect to a roof terrace, while the rooms on the lower level open directly onto the garden. The main living space occupies the centre of the house, with furniture dividing the interior instead of partition walls. Generous glazing opens the living area onto a terrace, shaded by a retractable awning.
The material concept is deliberately restrained. The concrete base anchors the building to the terrain, while the timber structure rises from it and extends throughout the building, from the external envelope into the interior.
The cabin is designed to use resources efficiently. Rainwater is reused, heating combines a wood-burning fireplace with electric heating, and the roof is prepared for the future installation of a photovoltaic system.