pod šeřínem
Interior of a Mountain Chalet, Labská, Špindlerův Mlýn
Project 2026
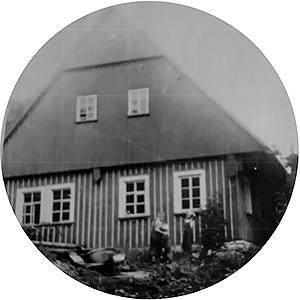
The chalet, set on a mountain slope, was converted some time ago into a company holiday retreat. Only fragments of the original house’s poetic character have survived – sections of the ceiling structure, traces of the original painted finishes and remnants of the roof framework. The more recent renovation, which did not seek to restore the building’s original character, provided the starting point for the new interior design. The design brings the surviving elements to the fore, without attempting to recreate the chalet as it was before its conversion into a company retreat. It draws on the building’s historical character with restraint, avoiding any literal reconstruction.

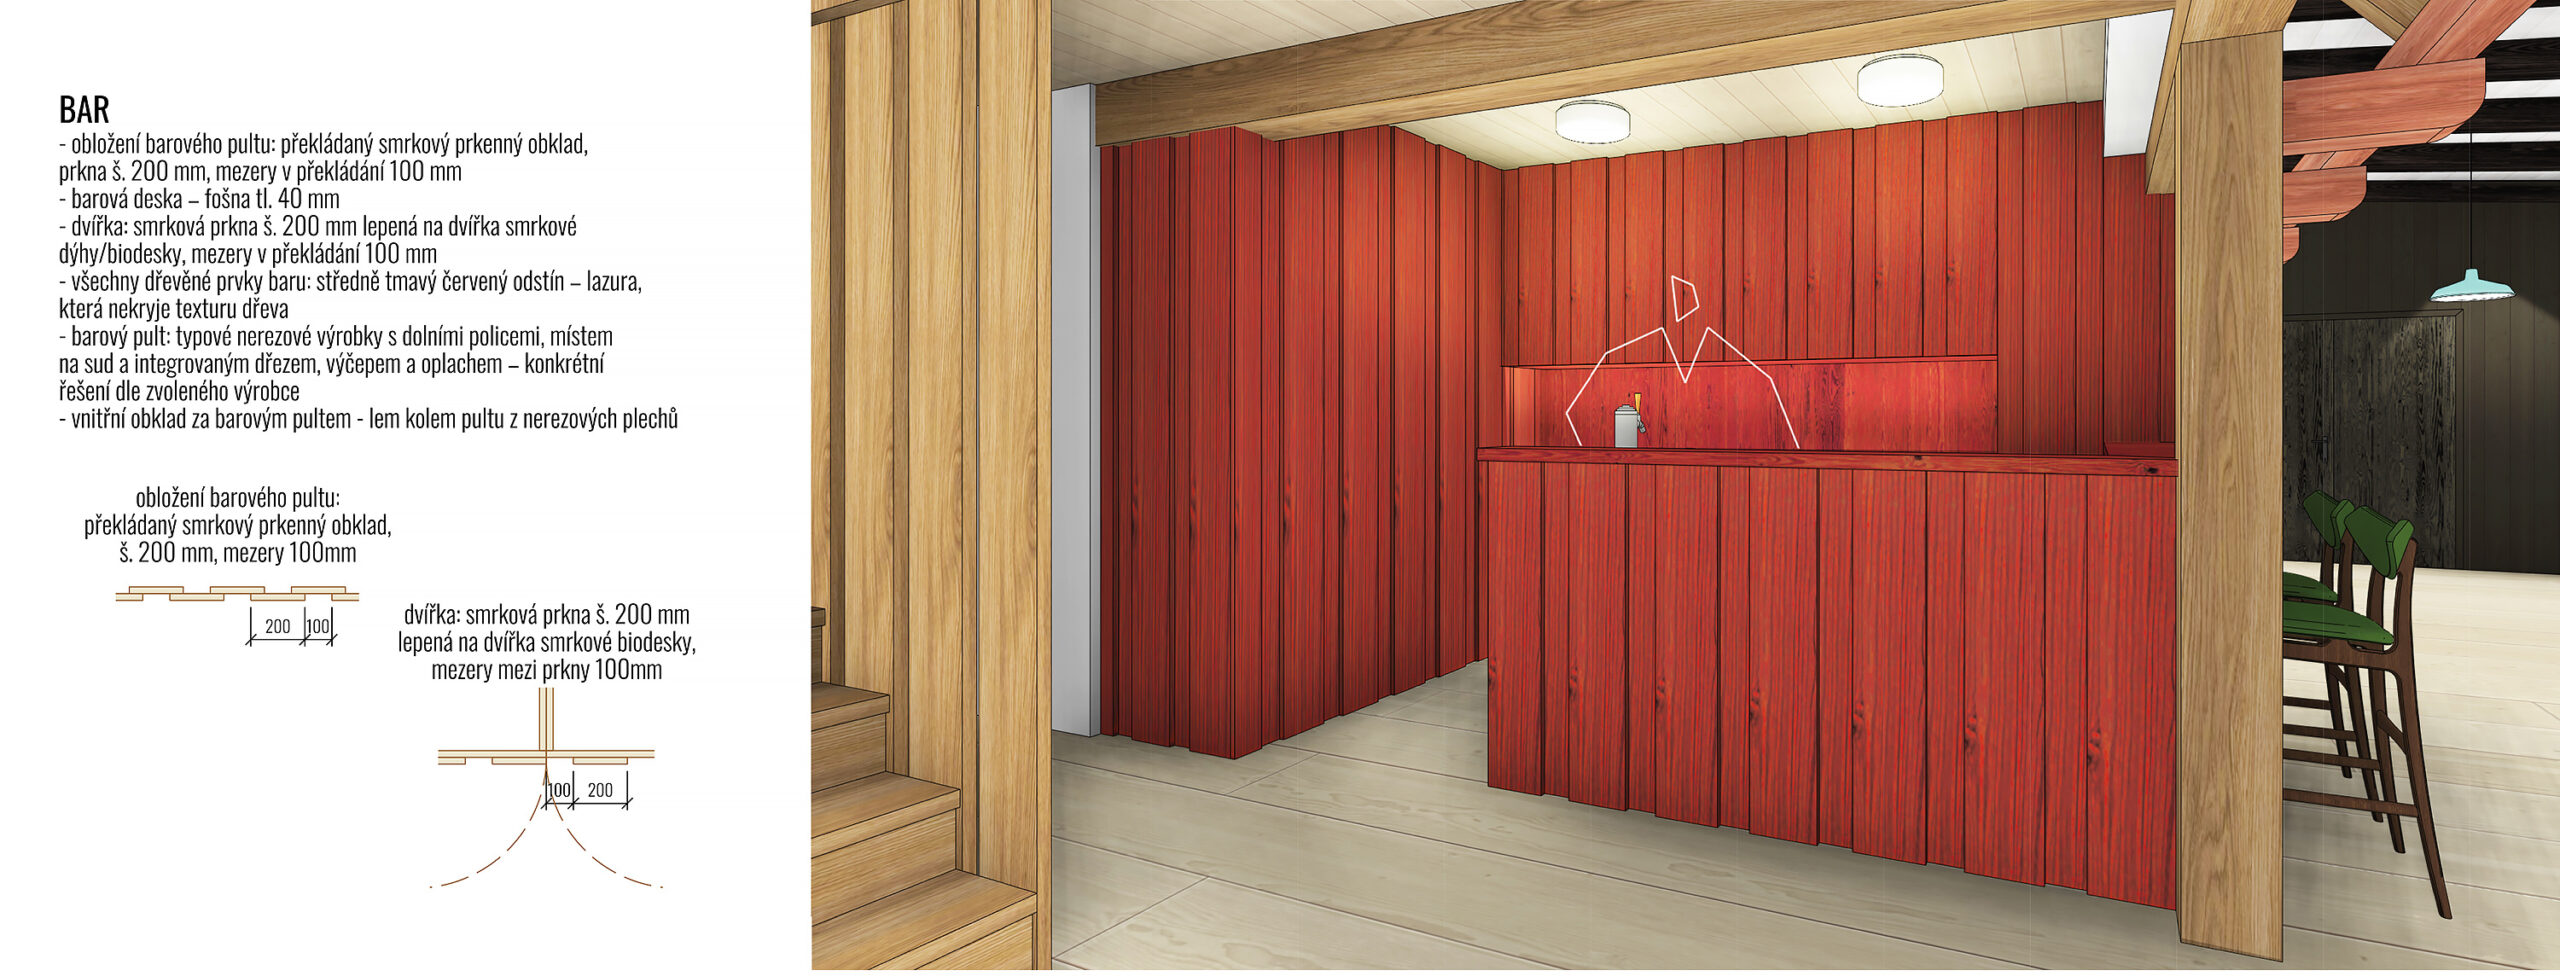
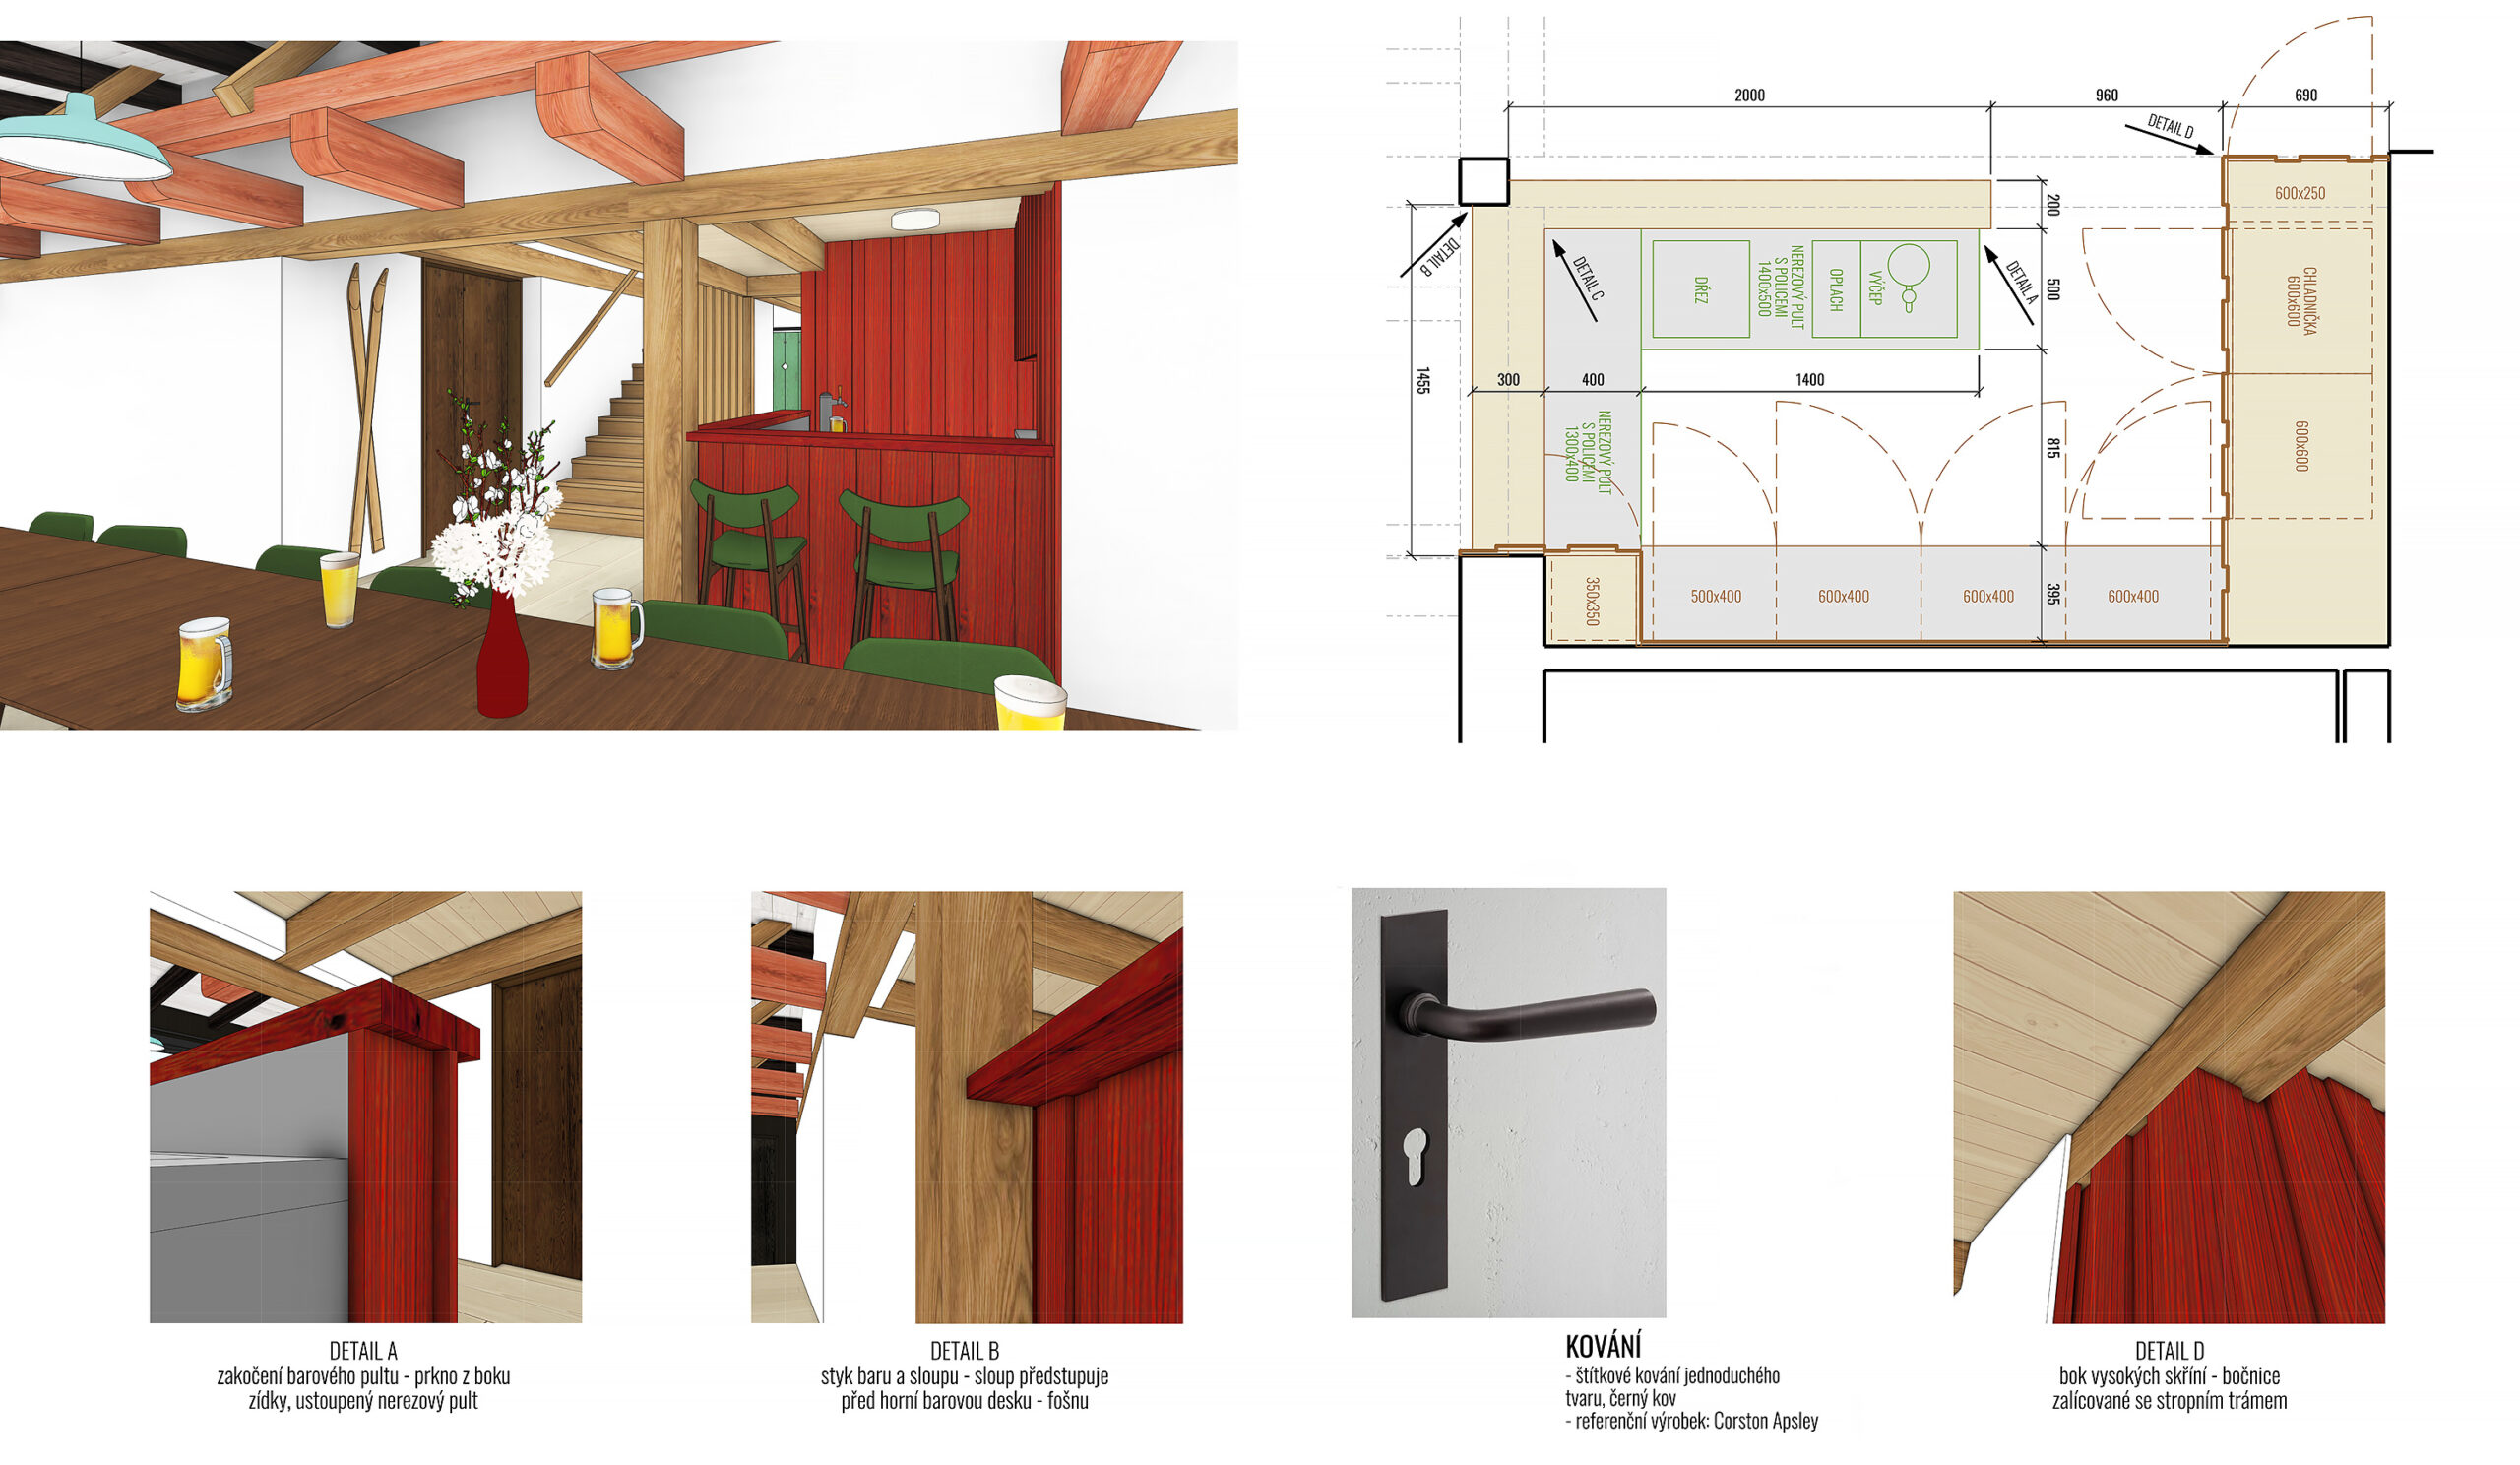
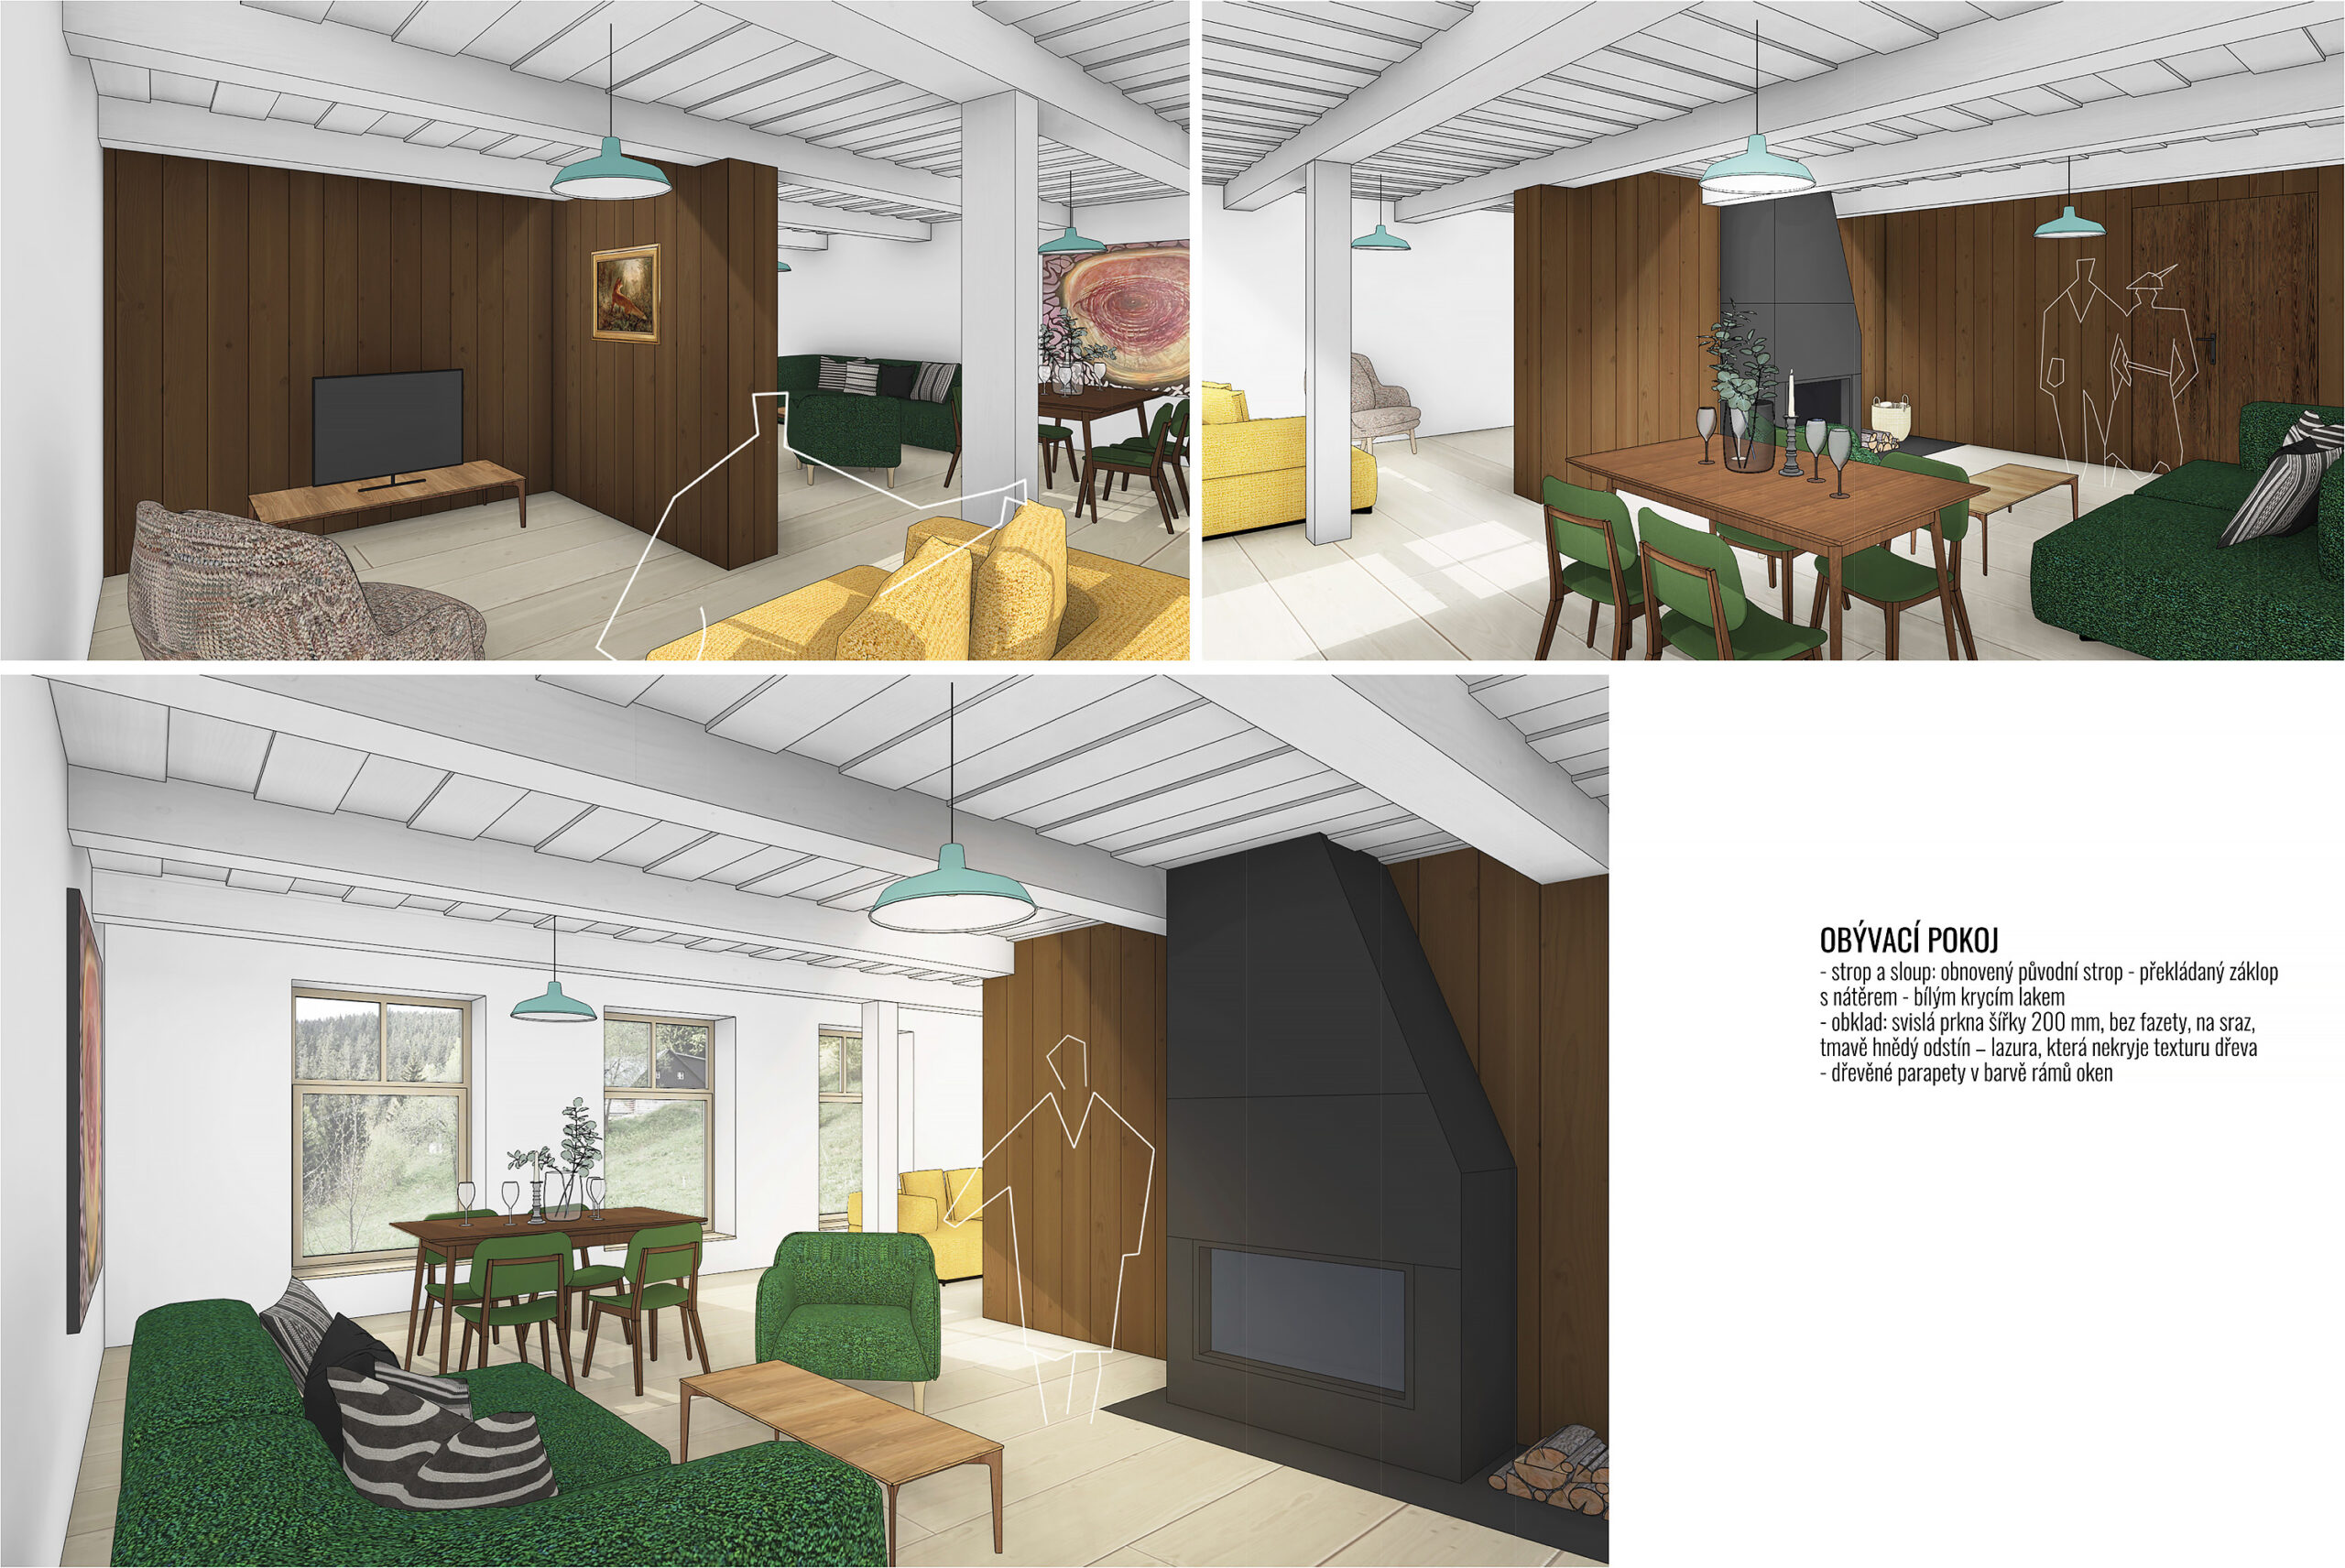
- The layout connects shared living spaces with areas offering privacy for the family. The ground floor is designed for both social gatherings and everyday family life. A distinctive feature of the communal area is the bar, clad in overlapping timber boards. On the upper floor, guest rooms are arranged around a shared lounge, while the attic above opens up as a communal sleeping area for larger groups of guests.
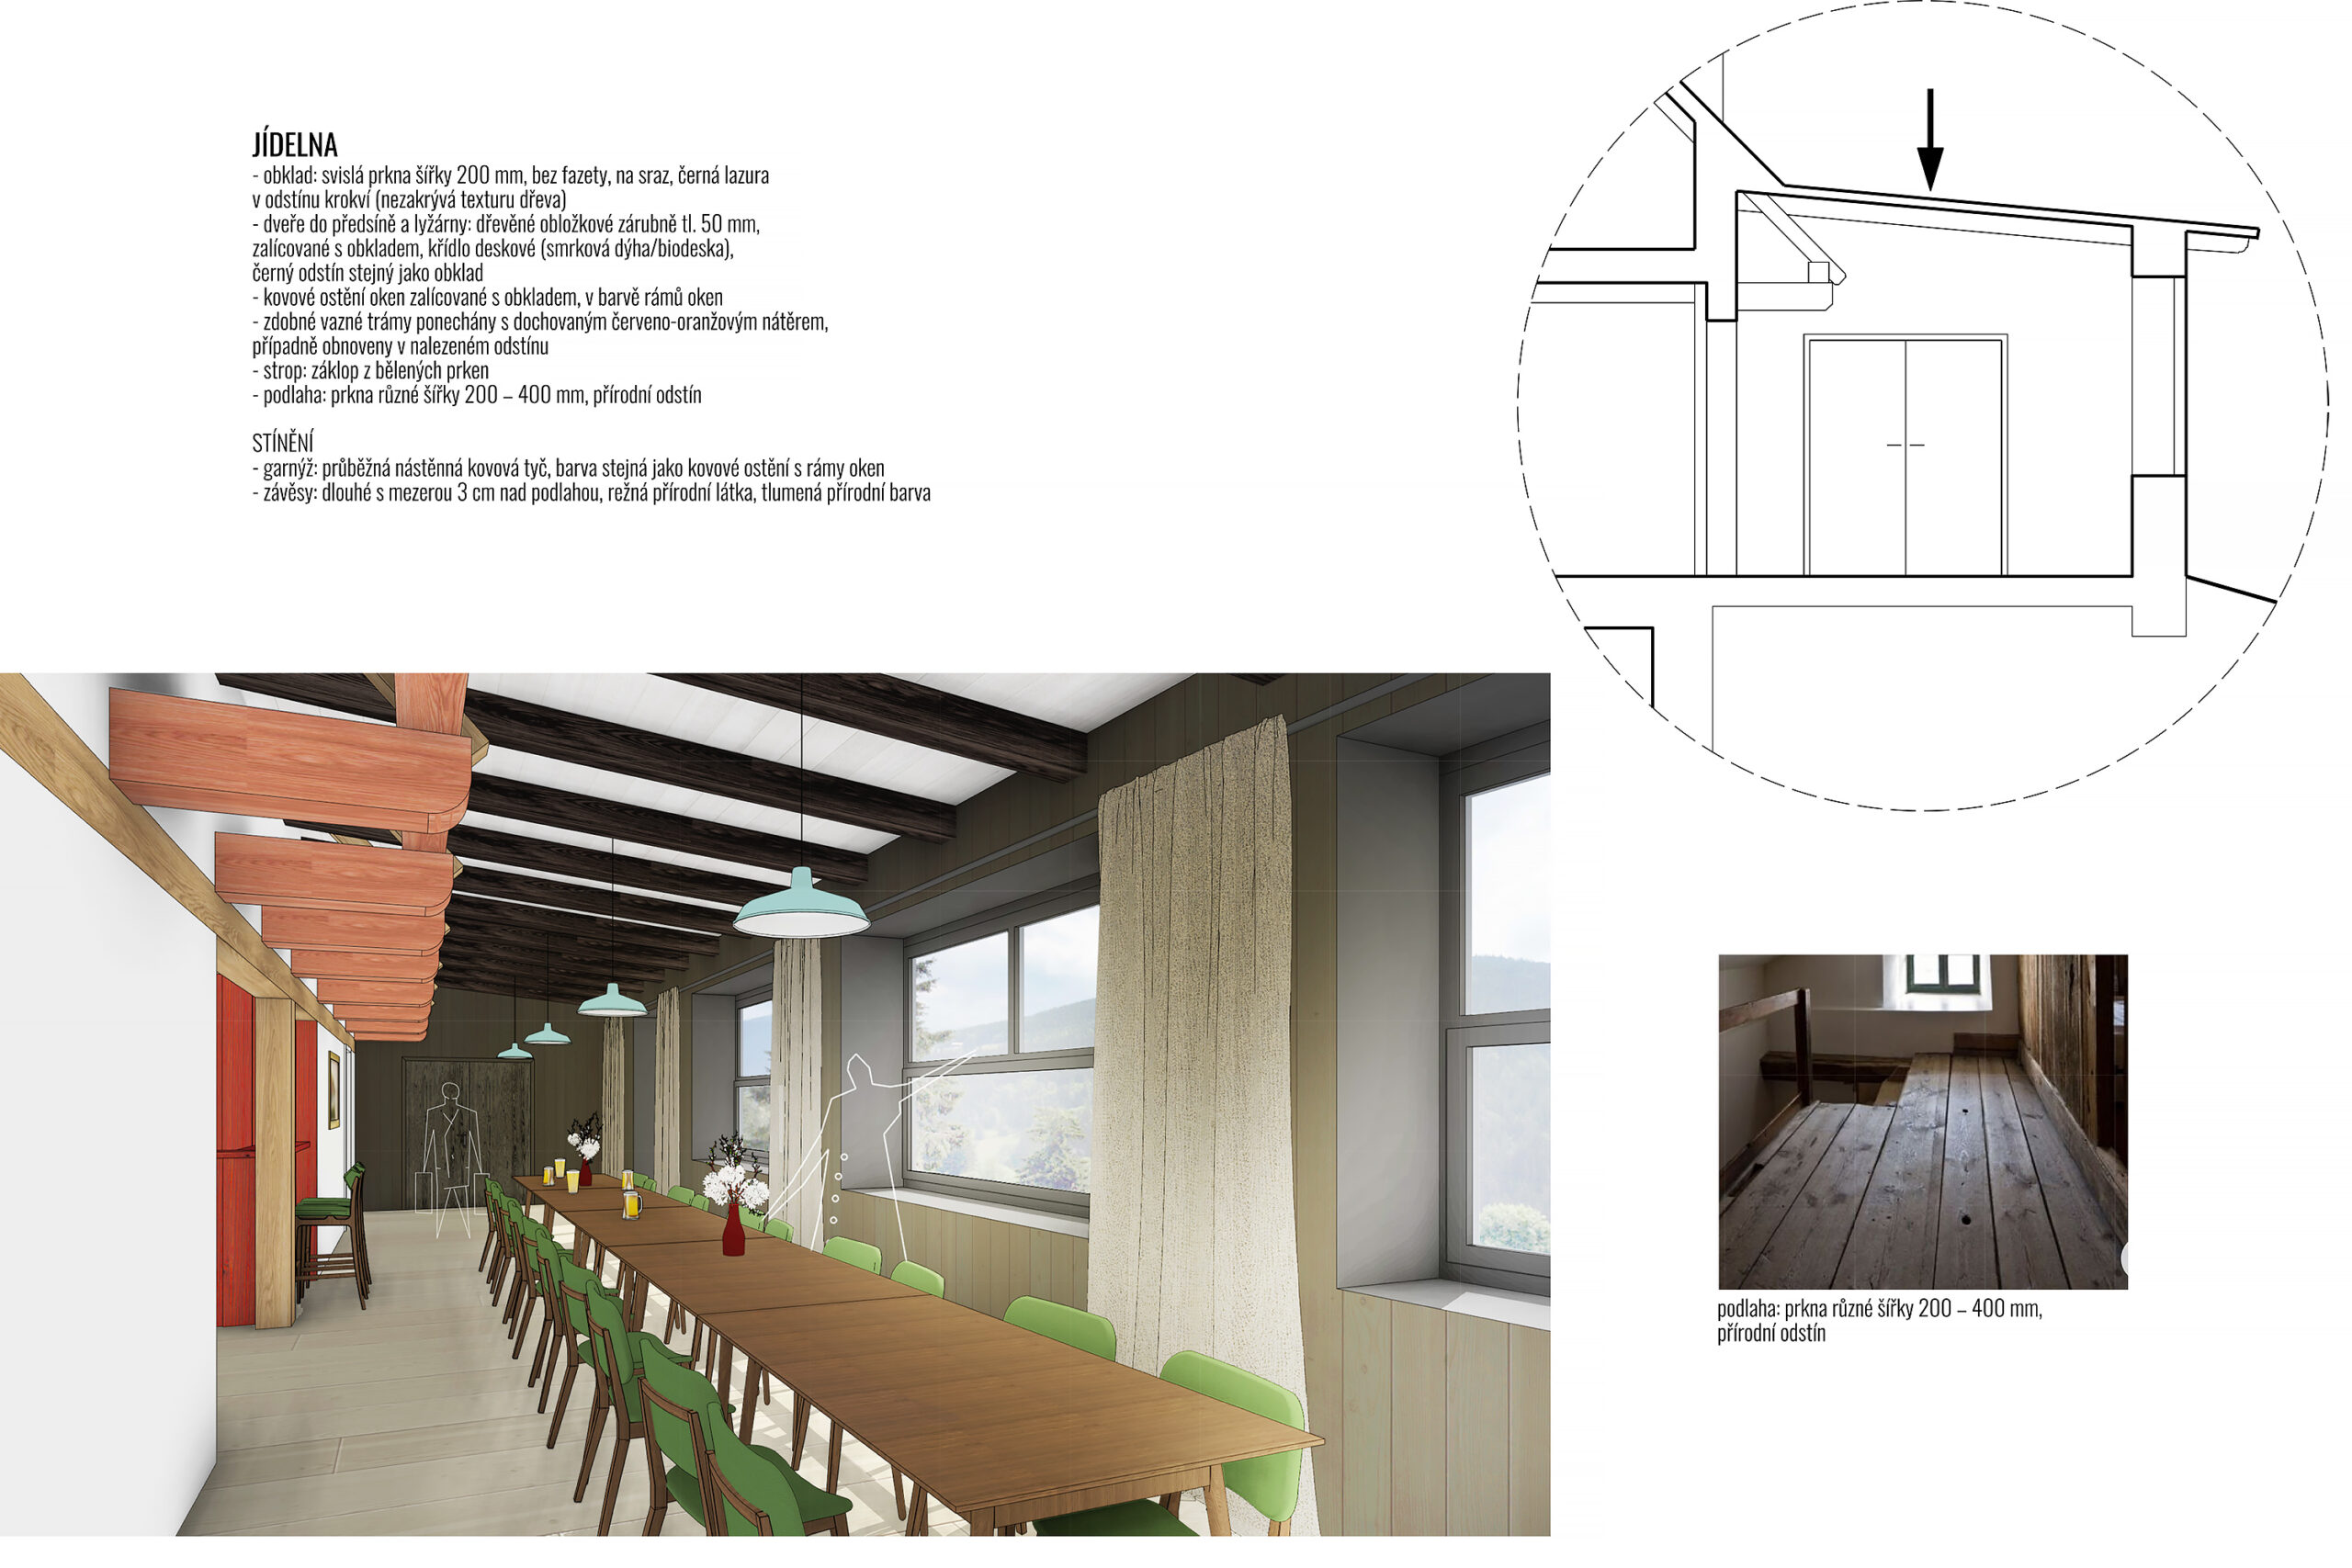
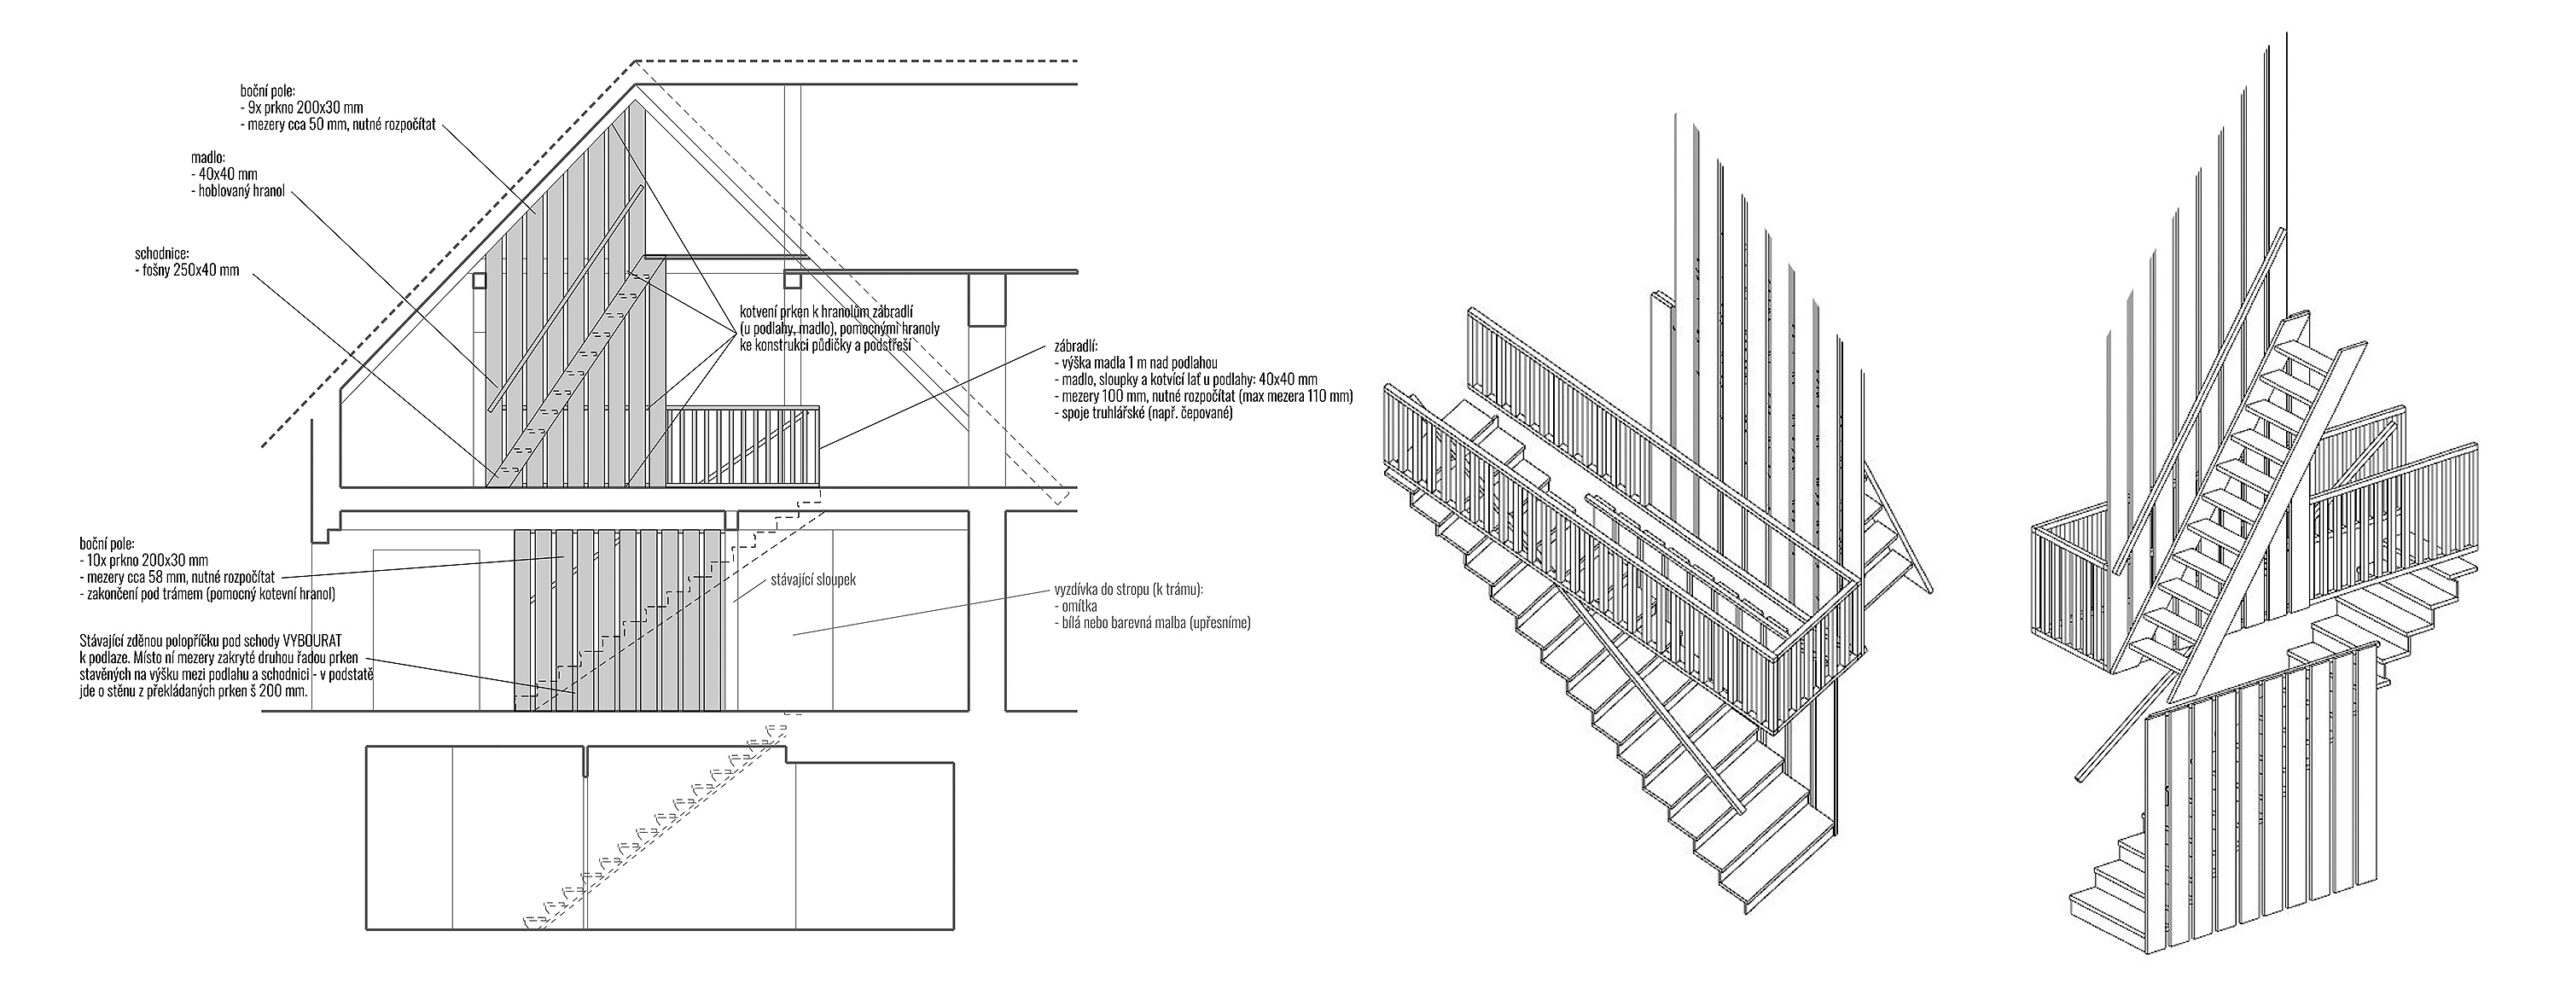
- The interior seeks a contemporary expression of the authenticity of an old mountain chalet. Its simple material palette is based on the predominance of wood and the deliberate exposure of the original structures. Damaged ceiling beams have been replaced with reclaimed beams salvaged from demolished buildings, while the original painted ends of the tie beams have been preserved in the dining room. These surviving elements are complemented by new details whose materials and craftsmanship reflect the character of traditional mountain architecture.
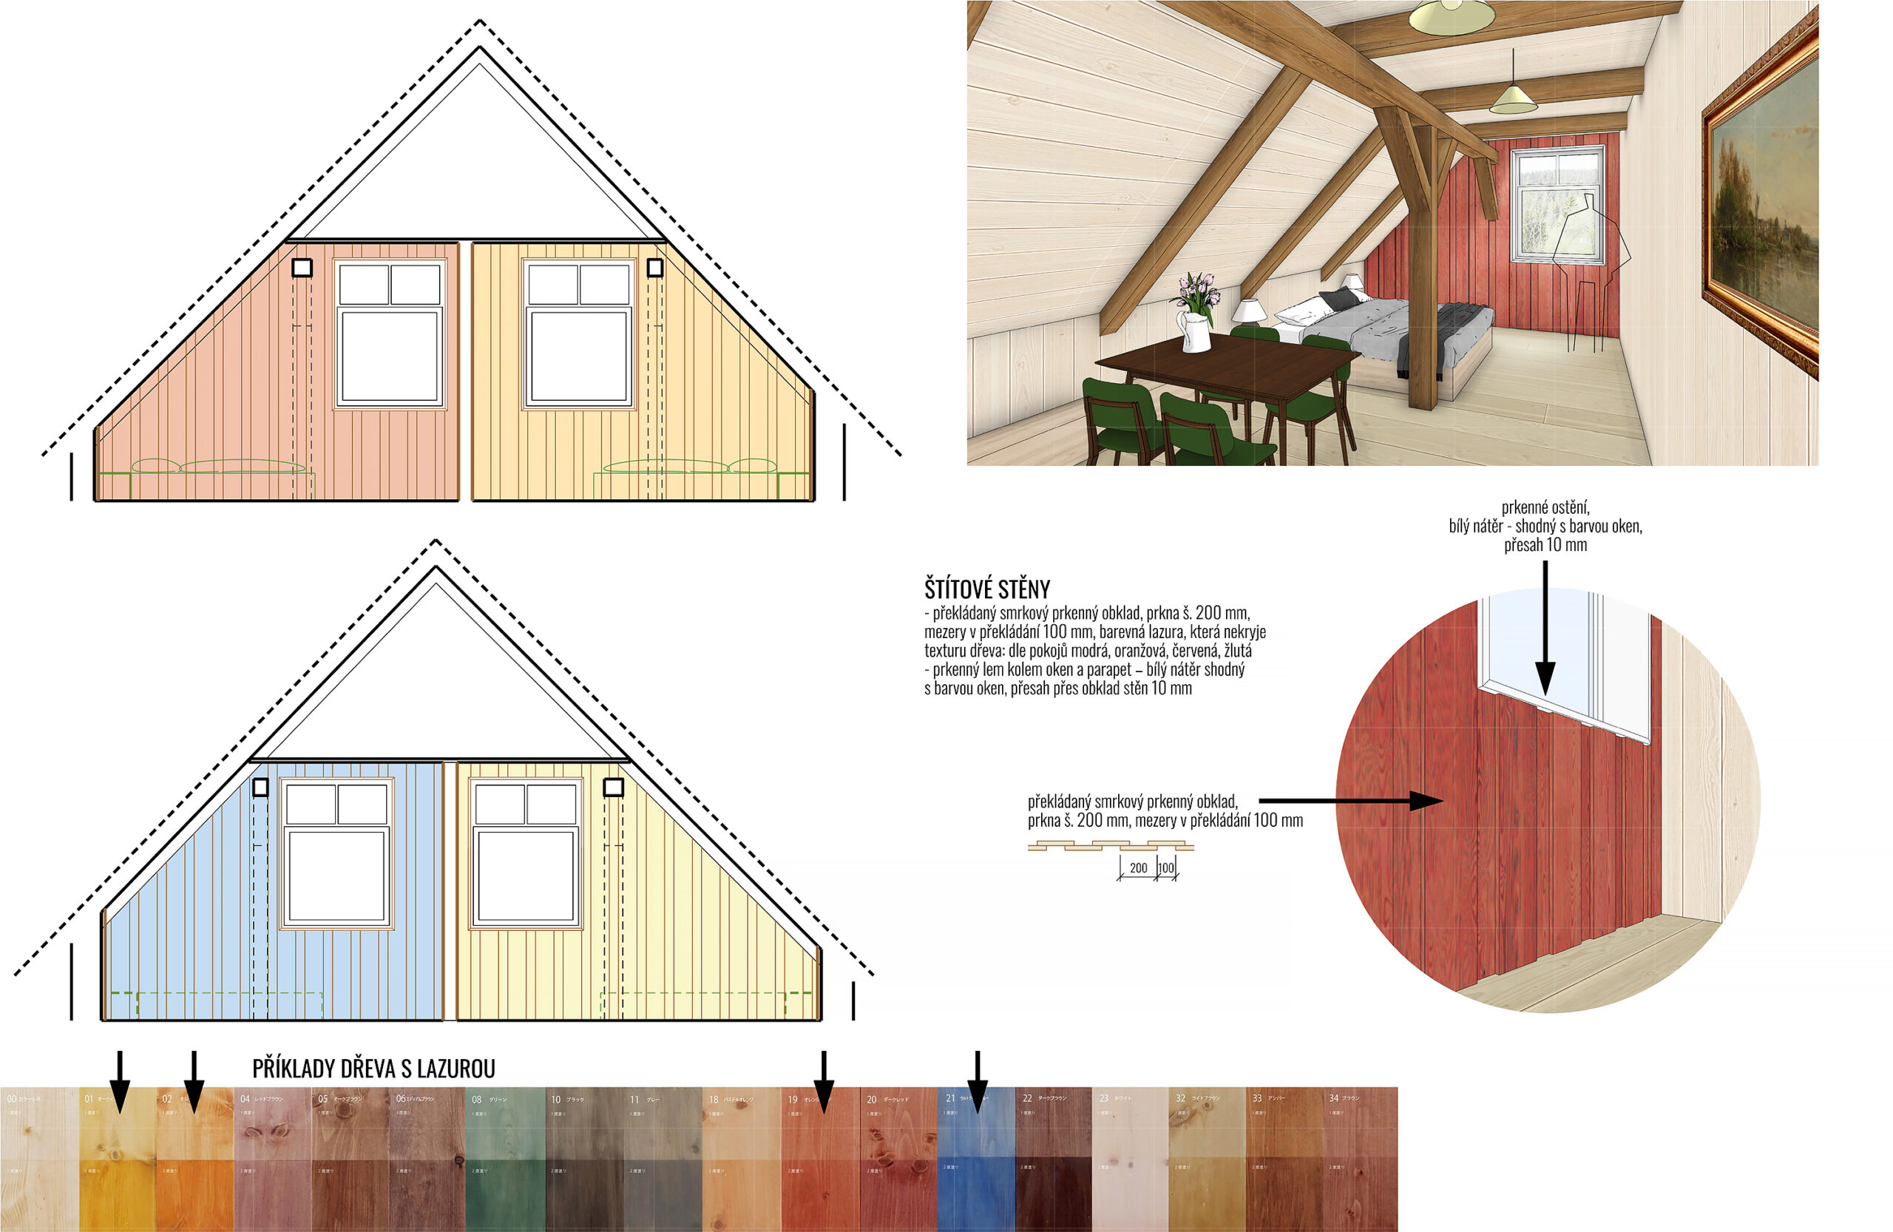
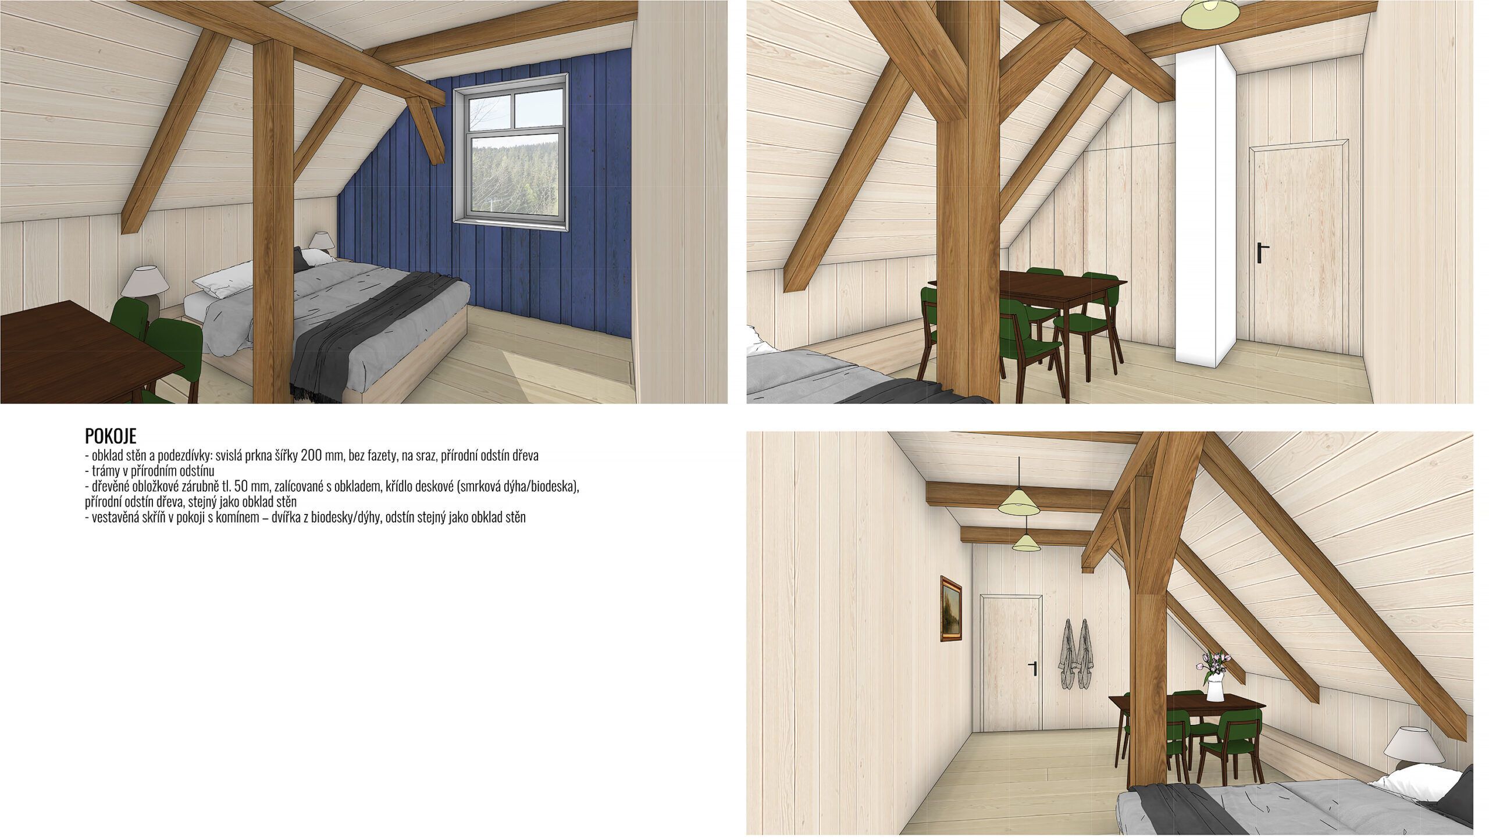
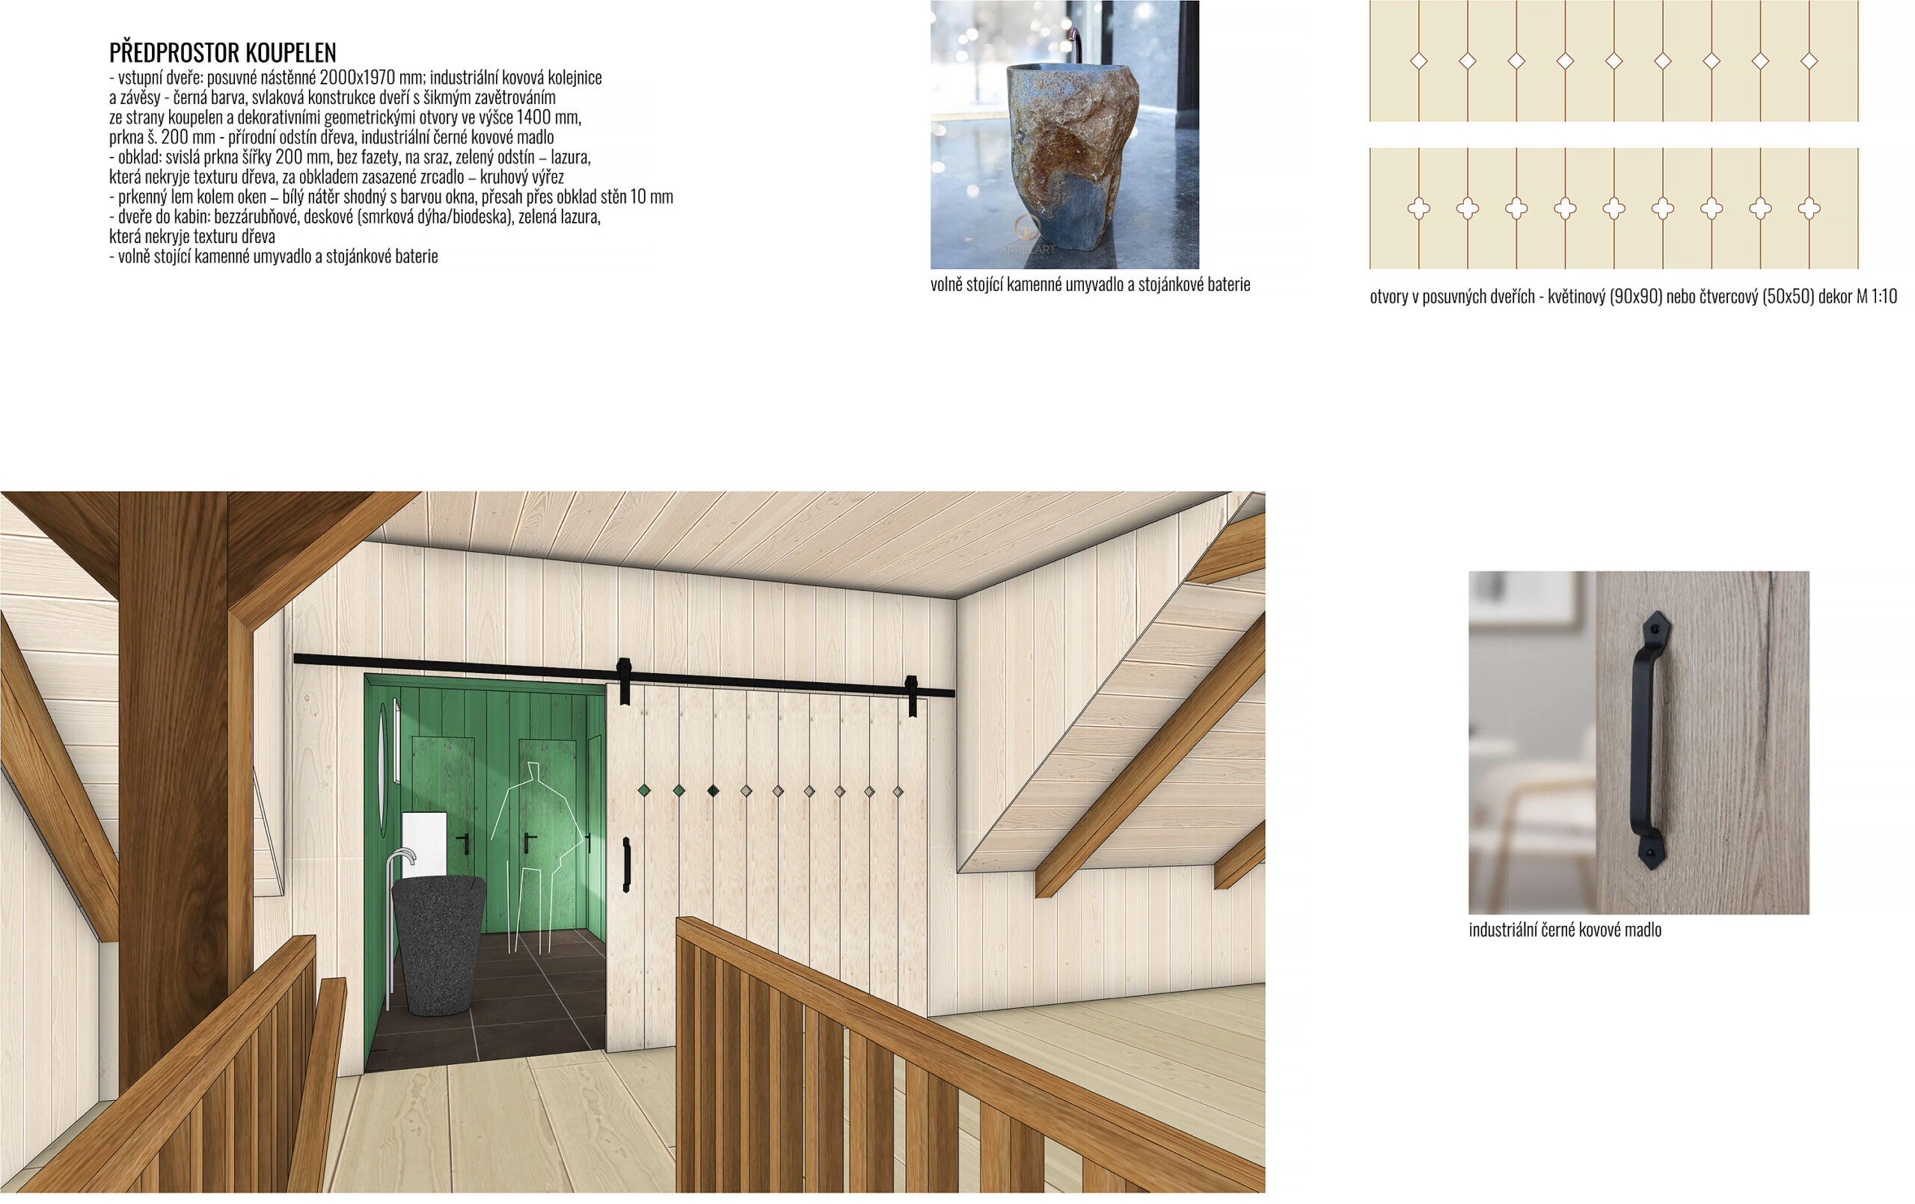
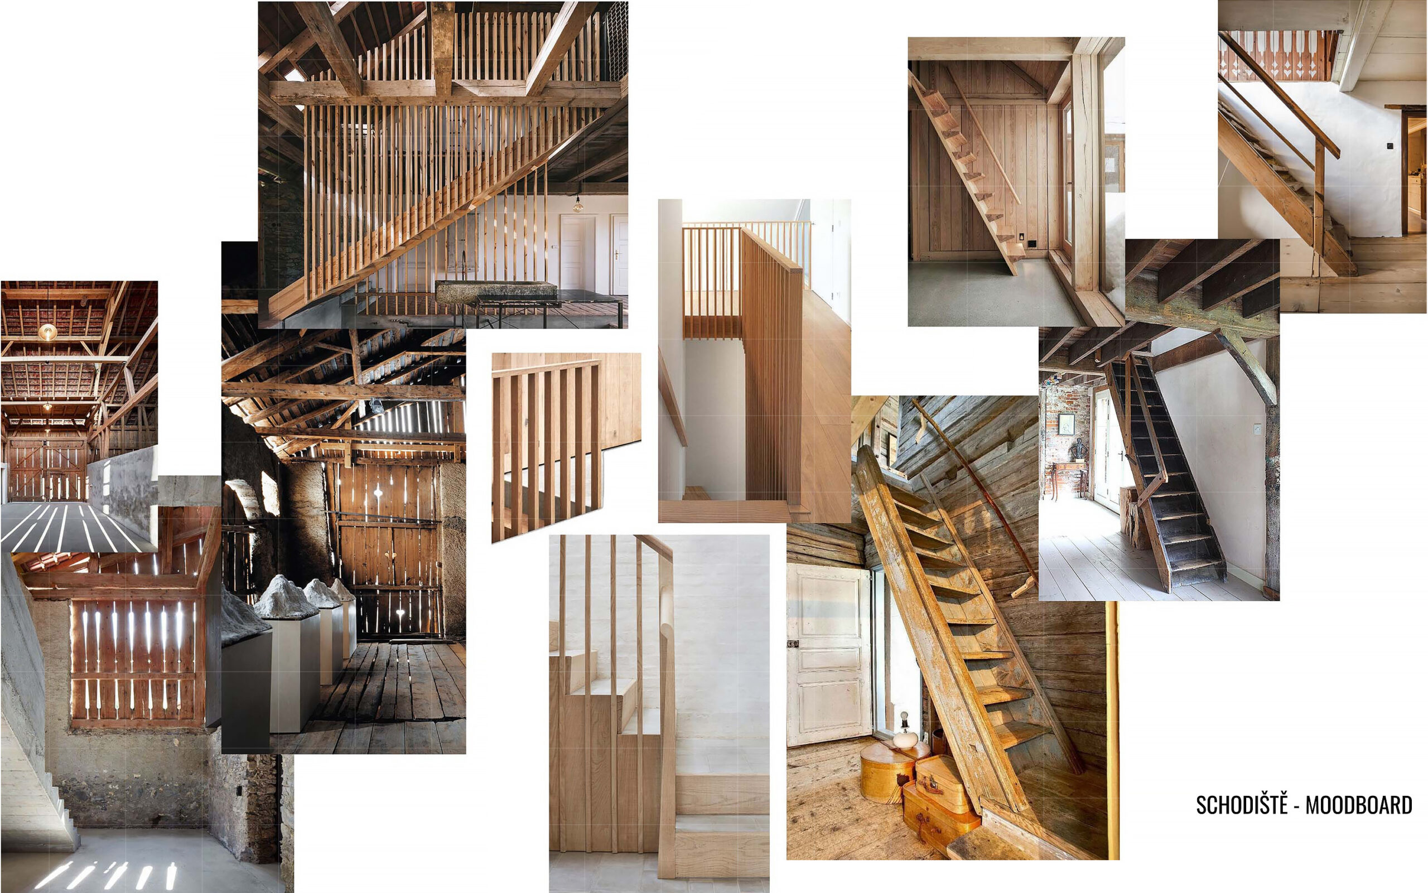
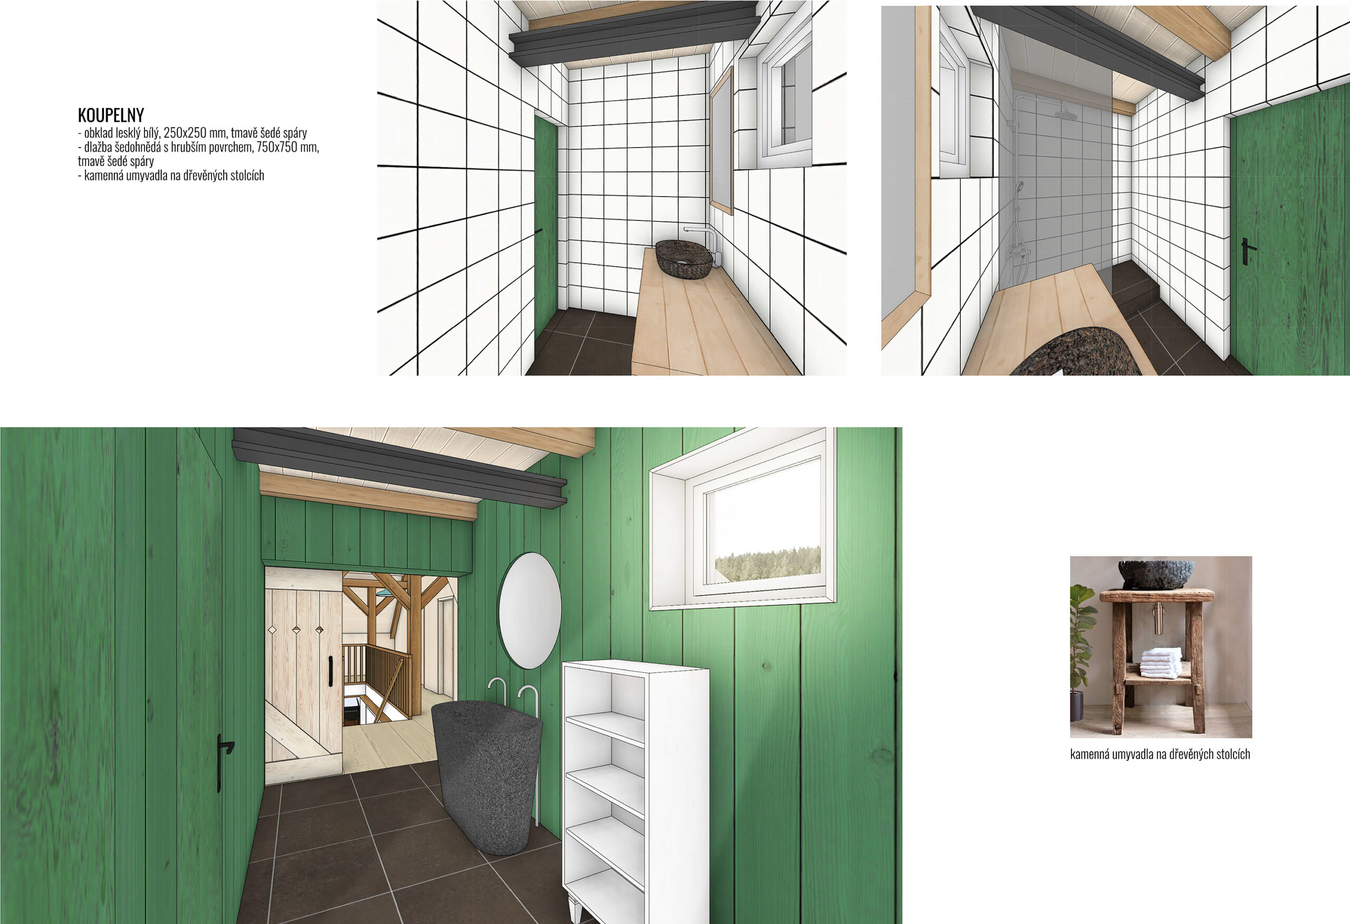
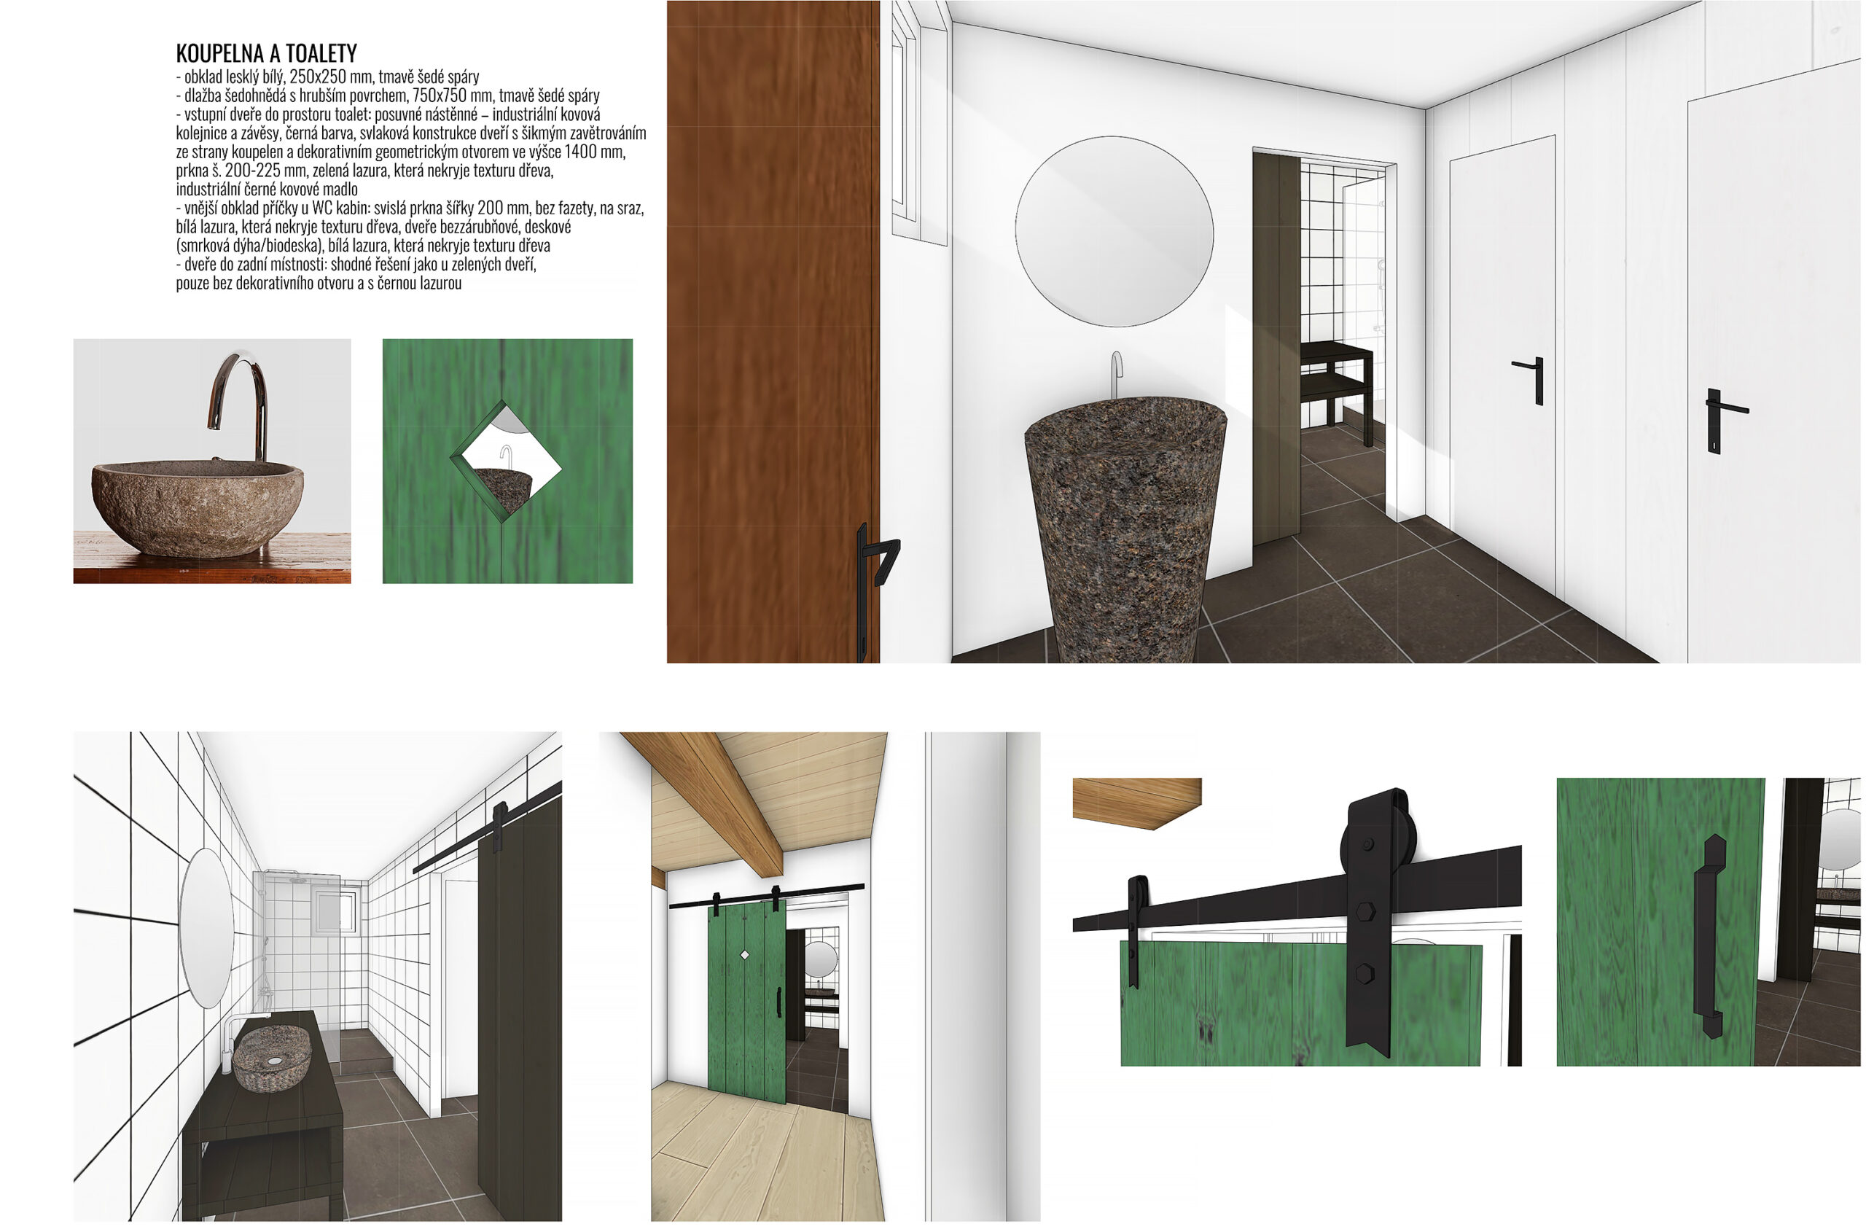
- The floors, staircase and most of the timber elements retain their natural finish. The bedrooms acquire their individual character through coloured stains applied to the timber panelling. Rich shades of red, green and brown refer to the traditional colour palette of the region. Wood is complemented by metal and stone – in the form of wrought-iron sliding mechanisms, simple metal fittings and stone washbasins. Bathrooms with white ceramic wall tiles and coarse-textured floor tiles provide a calmer counterpoint to the colourfully finished living spaces.